
Northway Residence
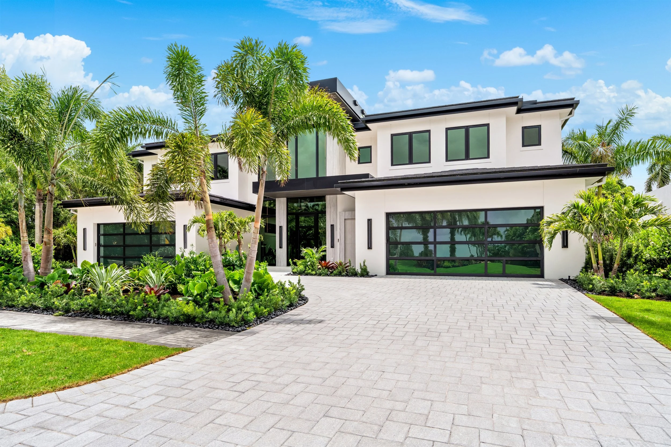
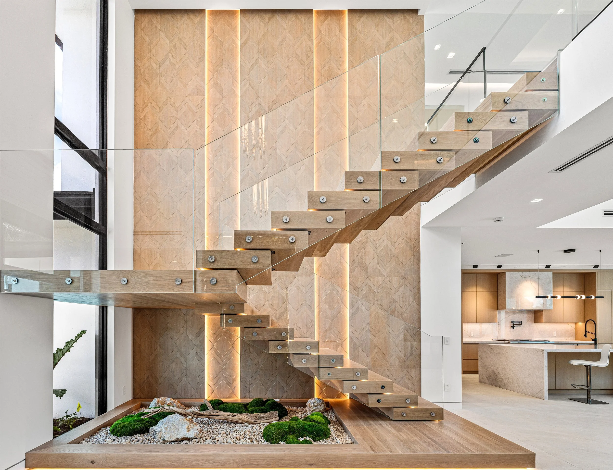
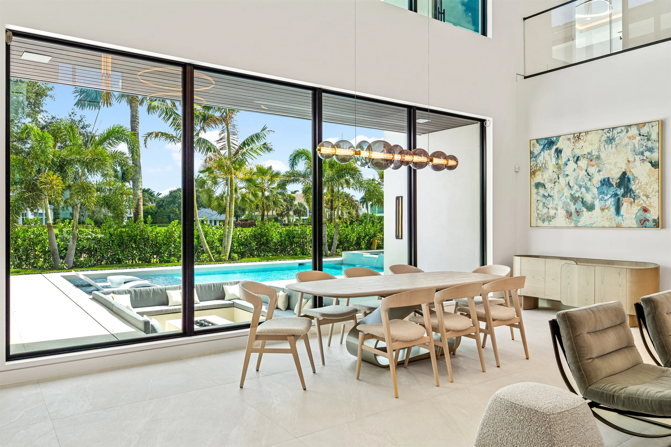
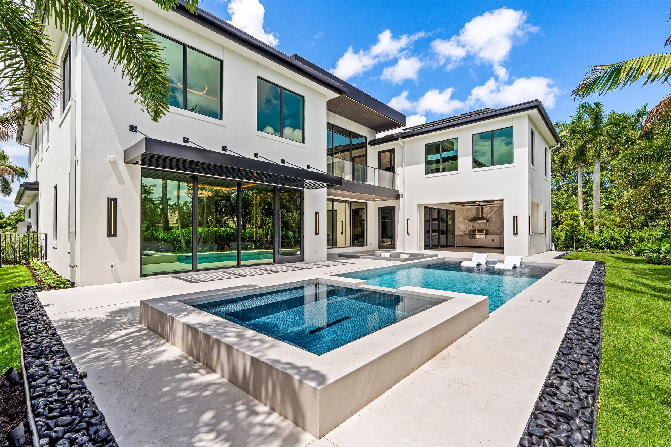
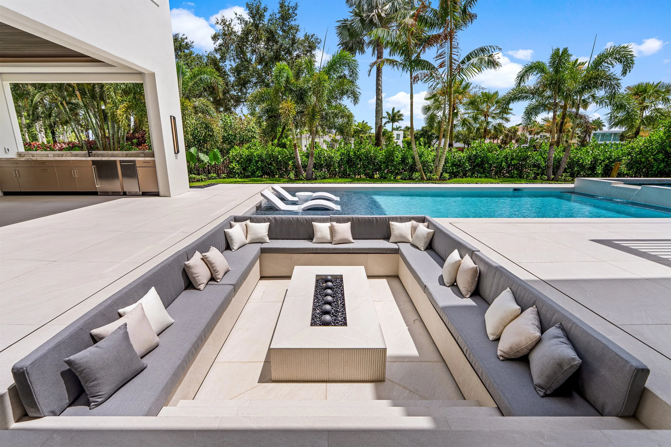
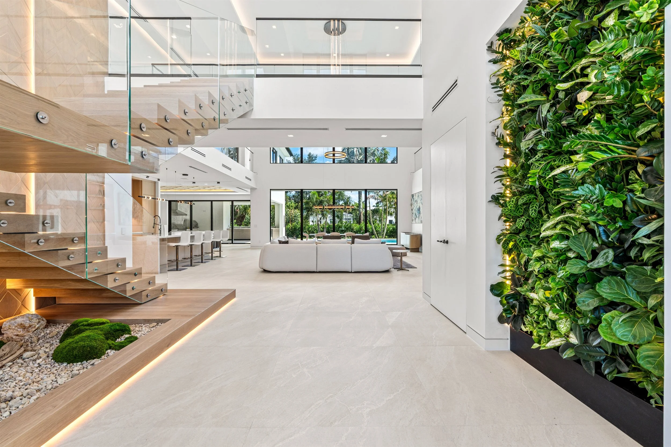
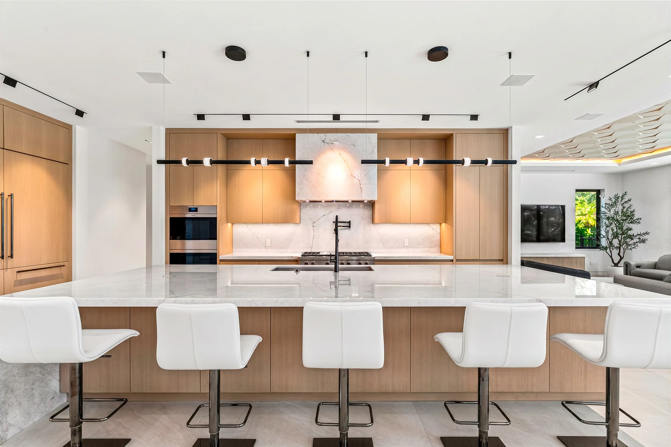
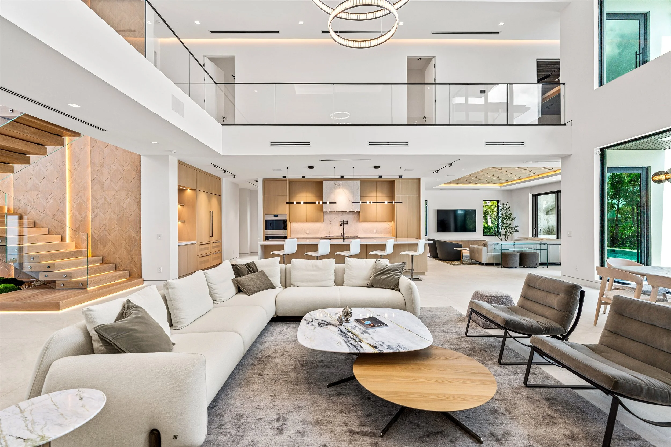
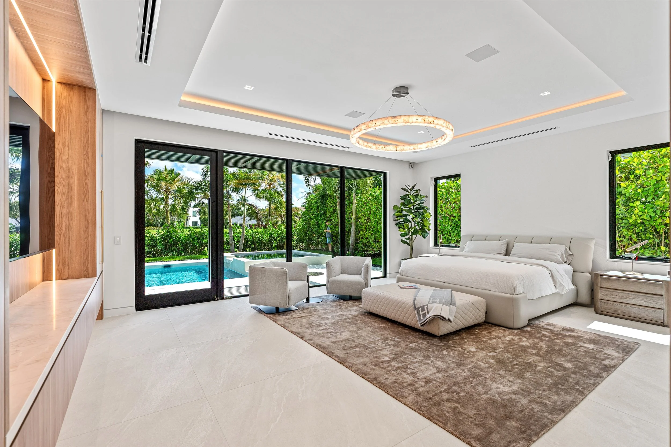
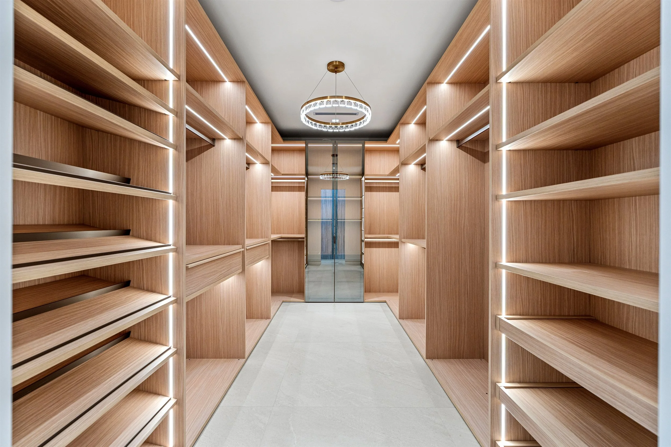
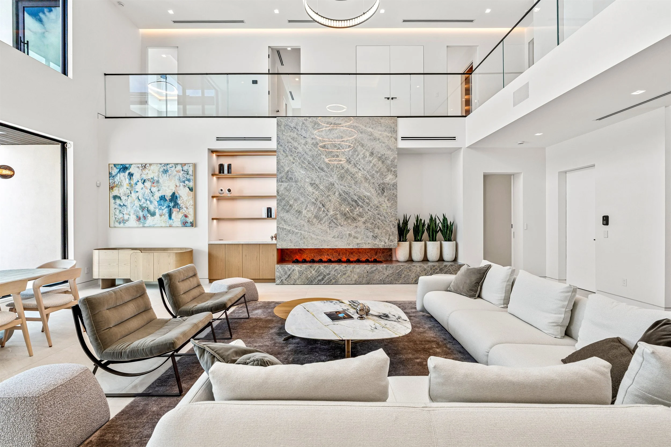
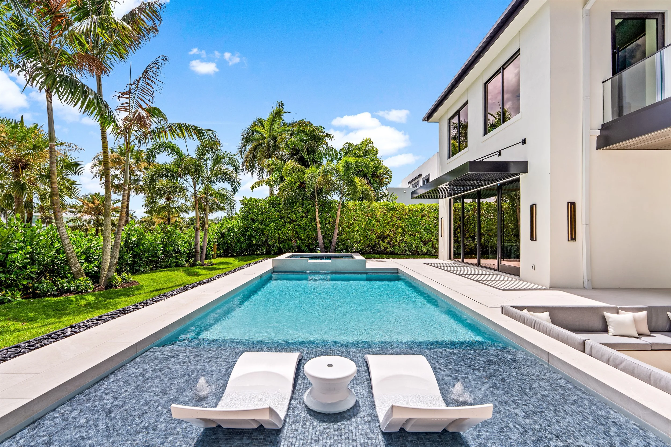
Northway Residence is a new construction single-family home that embraces contemporary architecture through clean lines, expansive glazing, and a seamless indoor-outdoor connection. Designed as a luxurious retreat for modern living, the home features soaring double-height spaces that flood the interior with natural light while creating an open, welcoming atmosphere. Warm wood detailing, natural stone, and a refined neutral palette soften the minimalist design, balancing sophistication with comfort. A dramatic floating staircase serves as the home's focal point, connecting thoughtfully planned living, dining, and entertaining spaces that encourage gathering while maintaining a sense of openness. Every detail was carefully considered to create a timeless residence that blends modern elegance with everyday functionality.
Year: 2026
Type: Single-Family
Project Size: 7,682 sq. ft.
Interior Designer (lead): X Design Collective & Tylo Development
Landscape Architect: Landscape Architectural Services
Structural Engineer: Biagi Engineering
MEP Engineer: GeoSolar Energy Farm
Civil Engineer: Art of Engineering
Photographer: Tylo Development
General Contractor: Tylo Development